Underfloor heating spreads gentle warmth across the whole floor instead of pushing hot air off a radiator on one wall. It suits kitchen extensions, bathrooms and open-plan ground floors, and it frees up wall space. EF Heating plans and carries out underfloor heating installation in Beckenham and the towns around it, from a single en-suite to a full ground floor laid on new screed.
A lot of our work is on systems someone else fitted. A zone that never warms, a manifold pump that hums, a thermostat that shows the right temperature while the floor stays cold. Our underfloor heating repairs start with finding which part of the chain has failed: the controls, the wiring centre, the actuators, the pump and mixing valve, or the pipe loops themselves.
Beckenham has plenty of Victorian and Edwardian houses with suspended timber floors, and that changes how underfloor heating goes in. We explain the options for your floor build-up before anything is ordered, so you know what height you will gain and what the floor finish needs to be.
Underfloor Heating Installation
Every installation starts with the floor you actually have. On a new extension or a ground floor being dug out, pipes are clipped to insulation and covered with screed, which gives an even, steady output. Where the floor is staying put, we lay the pipe into grooved low-profile boards that sit on the existing subfloor and add very little height.
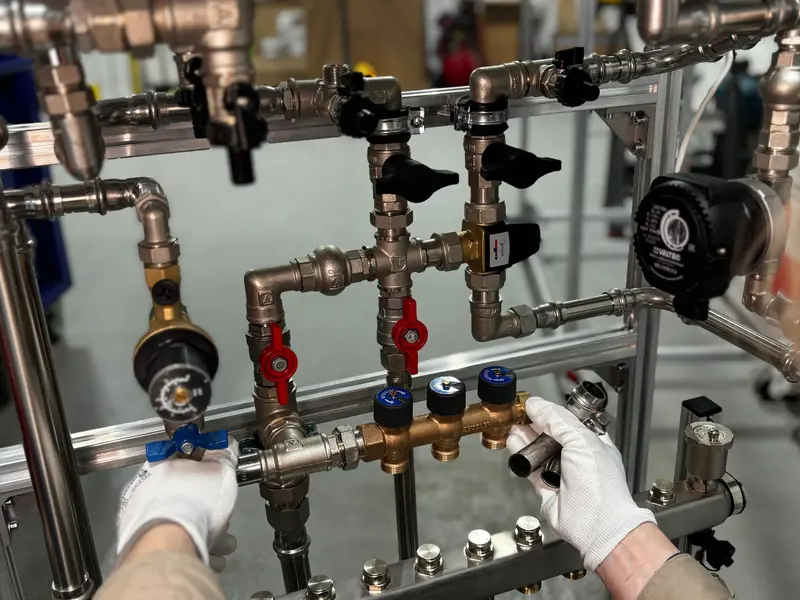
The pipe is laid in loops, each run back to a manifold, usually tucked in a cupboard or under the stairs. Loop lengths are kept within the limits the pipe maker sets so each circuit can be balanced. Before any screed or flooring goes down, the loops are pressure tested and left under pressure while the floor is finished, so a damaged pipe shows up straight away rather than months later.
- Insulation under the pipes so heat goes up, not into the ground
- Edge strip around the room to allow for screed movement
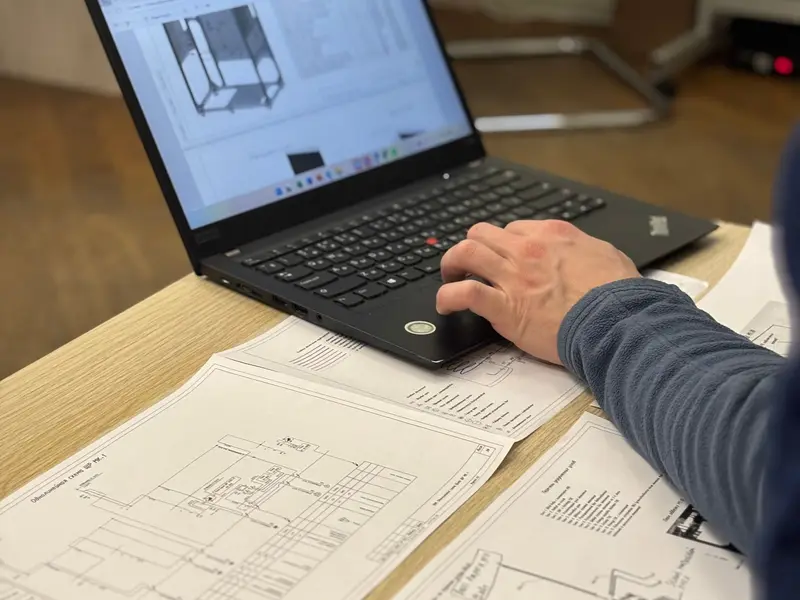
- Loop layout drawn up and kept for future repairs
Underfloor Heating Repairs
Most faults are not in the floor. Pipes buried in screed rarely fail unless they were nicked during fitting or someone drilled through them. The usual culprits sit at the manifold and on the wall.
- Actuators that have stuck shut, so one room never gets water
- A seized or failed manifold pump
- A mixing valve set too low or stuck, giving lukewarm floors everywhere
- Wiring centre faults, or thermostats that have lost their pairing
- Air trapped in a loop after a boiler change or a system drain-down
We test each zone in turn: call for heat at the thermostat, check the wiring centre responds, watch the actuator open, then feel or measure the flow and return on that loop. That sequence finds most problems quickly. If a pipe has been damaged, we locate it and repair it with a proper coupling rather than lifting the whole floor.
Underfloor Heating Servicing and Maintenance
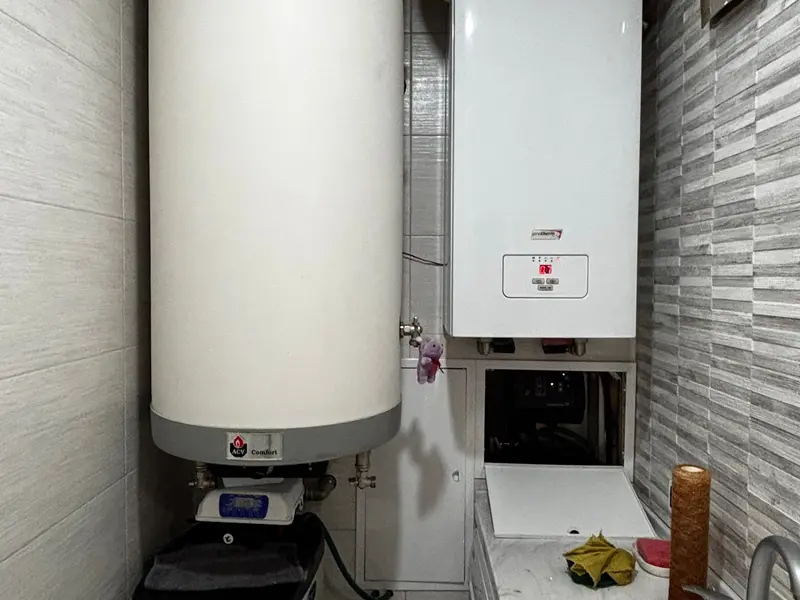
A wet underfloor system shares its water with the boiler or heat pump, so it needs the same care. Sludge and magnetite settle in slow-moving loops, and air collects at the manifold. A service keeps flow rates where they should be and stops small faults turning into a cold floor in January.
On a maintenance visit we check the system pressure, purge air from each loop, clean any strainer or filter on the manifold, and confirm the pump and mixing valve are working at the right settings. We look at the flow meters on each circuit and adjust them if a room is running hotter or cooler than the rest. We also check the inhibitor level in the water, because the same corrosion that blocks radiators will slow down underfloor pipes. If your heat source is a gas boiler, pairing this visit with an annual boiler service keeps both ends of the system in step.
Wet and Electric System Options
There are two ways to heat a floor, and they suit different jobs.
Wet systems circulate warm water from your boiler or heat pump through plastic pipe. They cost more to put in, but they are the sensible choice for larger areas and whole floors, because the heat comes from the same source as the rest of the house.
Electric systems use thin heating mats or cables laid under the floor finish. They are quick to fit and add almost no height, which is why they are popular in small bathrooms and en-suites where running pipes back to a manifold would mean lifting floors in other rooms. They need a suitable electrical supply, and the connection has to be made and certified by a qualified electrician.
For a single small room, electric often makes sense. For a kitchen-diner or a whole ground floor, wet is usually the better fit. We will tell you which we would pick for your room and why.
System Design, Survey and Quote
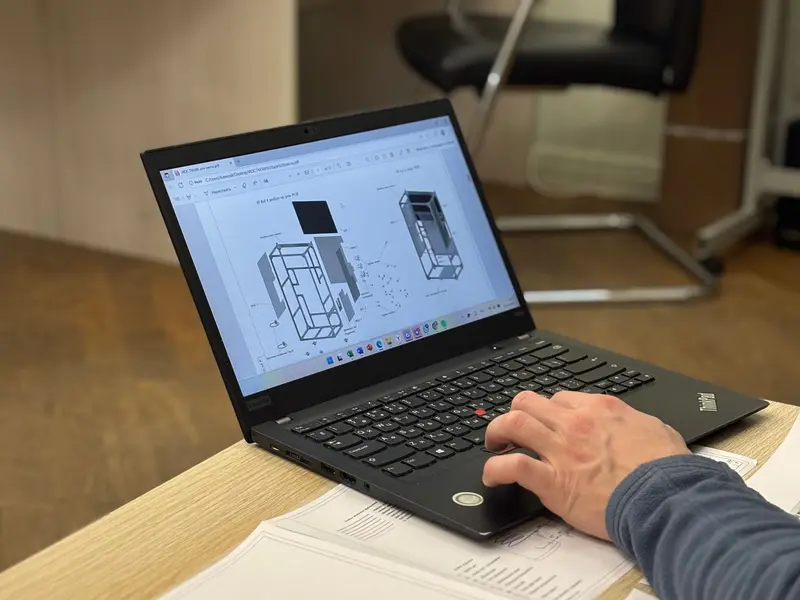
Good underfloor heating is mostly decided before a pipe is laid. At survey we measure each room, look at the walls, windows and floor construction, and work out how much heat each space loses. That tells us the pipe spacing, how many loops you need, and whether the floor alone can heat the room on a cold day.
We also check what sits under the floor now. Solid concrete, suspended timber over a void, or a mix of both in houses that have been extended over the years. Each needs a different build-up.
- Room sizes, heat loss and pipe spacing
- Floor construction and the height you can spare
- Where the manifold will live and how it connects to the heat source
- Your chosen floor finishes
Your quote then sets out the system, the zones, the controls and the floor preparation, so you can compare it line by line.
Manifold, Pipework and Controls
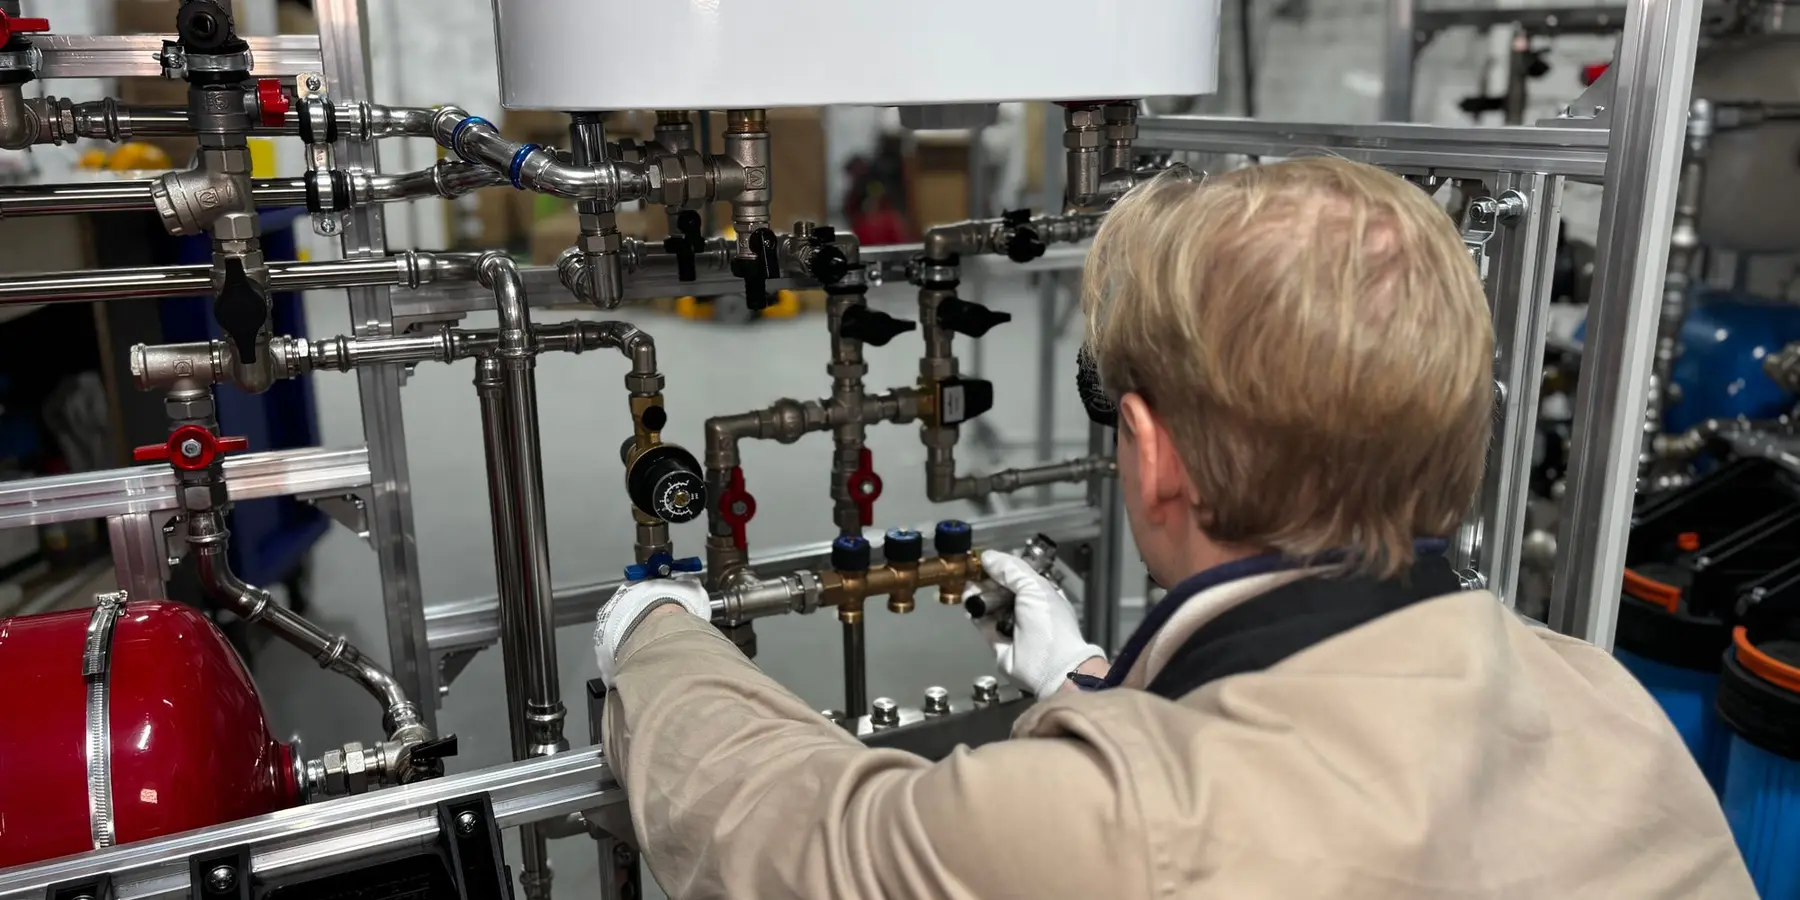
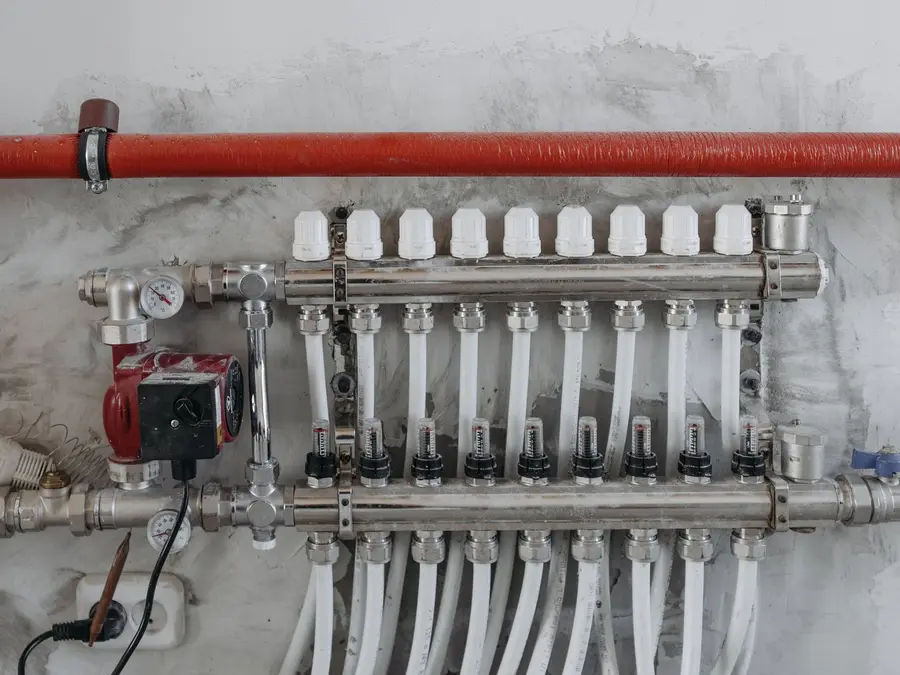
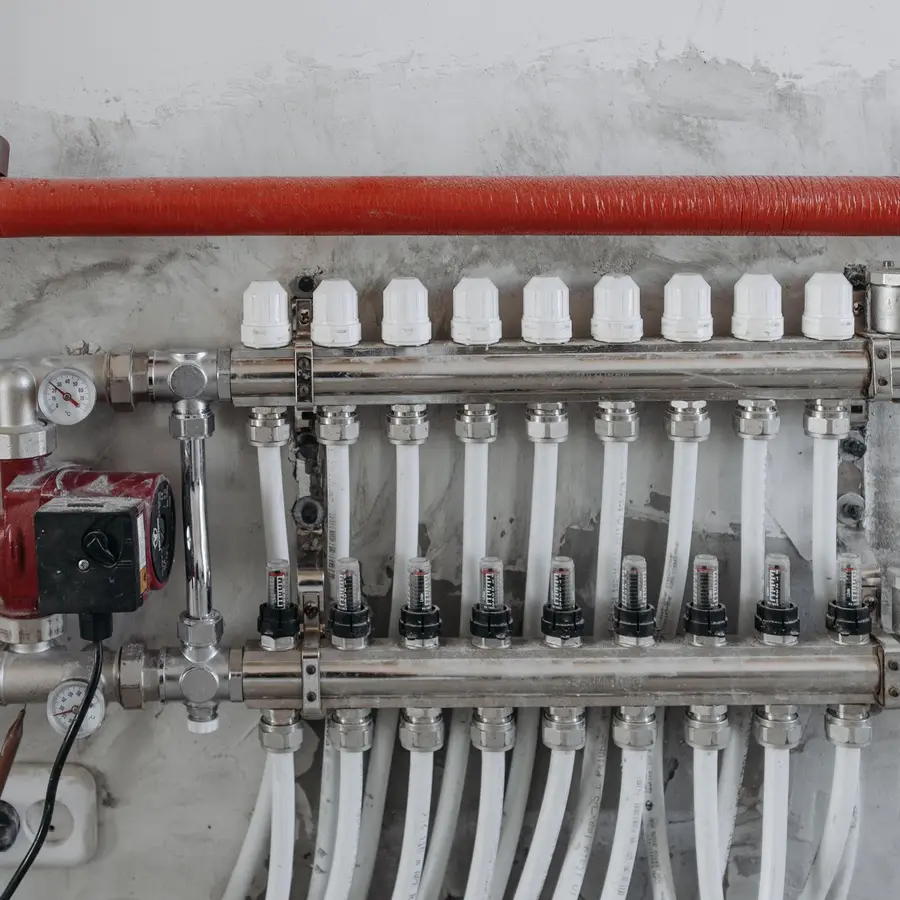
The manifold is the heart of a wet system. Flow from the boiler or heat pump arrives, a pump and mixing valve blend it down to a safe floor temperature, and the water is shared out across the loops. Each loop has a flow meter for balancing and an actuator that opens when its room calls for heat.
Balancing matters. A short loop in a small cloakroom will steal flow from a long loop in the lounge unless the flow meters are set to share it properly. We balance every system at commissioning and note the settings.
Controls are where most people notice the difference. Each zone gets its own room thermostat, wired or wireless, linked through a wiring centre that also tells the boiler or heat pump when heat is needed. Floor probes can be added under timber or vinyl to stop the surface getting too warm.
Efficiency, Comfort and Running Costs
Underfloor heating works at low flow temperatures because the floor is a large, warm surface rather than a small, hot one. That is why it pairs well with a condensing boiler, which condenses more of its flue heat when the water coming back to it is cooler, and with a heat pump, which is designed to run at lower temperatures.
Running costs depend on the house, the insulation under the pipes and how the system is controlled, so we do not quote figures. What we can say is what affects them:
- Insulation under the pipes, so heat is not lost downwards
- Floor coverings with a low tog value; thick carpet and underlay slow heat transfer, and the usual guidance is to keep the combined tog at 2.5 or below
- Sensible zoning, so empty rooms are not heated
- Steady settings; UFH responds slowly, so constant small adjustments waste energy
Stone, tile and engineered wood suit it well. Solid timber needs care and a floor probe.
Areas Covered and Callout Support
We fit and repair underfloor heating across Beckenham, including the Clock House and Kent House streets where solid Victorian houses are often having kitchens extended and ground floors reworked. In those houses the original suspended timber floors usually mean a low-profile board system or pipes laid between the joists with spreader plates, rather than a heavy screed that the structure was never built to carry.
If your existing system has stopped working, tell us in the Quick Quote form what you are seeing: a single cold room, the whole floor cold, a noisy manifold or a pressure drop. Urgent jobs are prioritised when you tell us it is urgent. If the rest of the house is heated by old, sludged radiators, a power flush before connecting new underfloor loops can stop debris travelling into the new pipework.