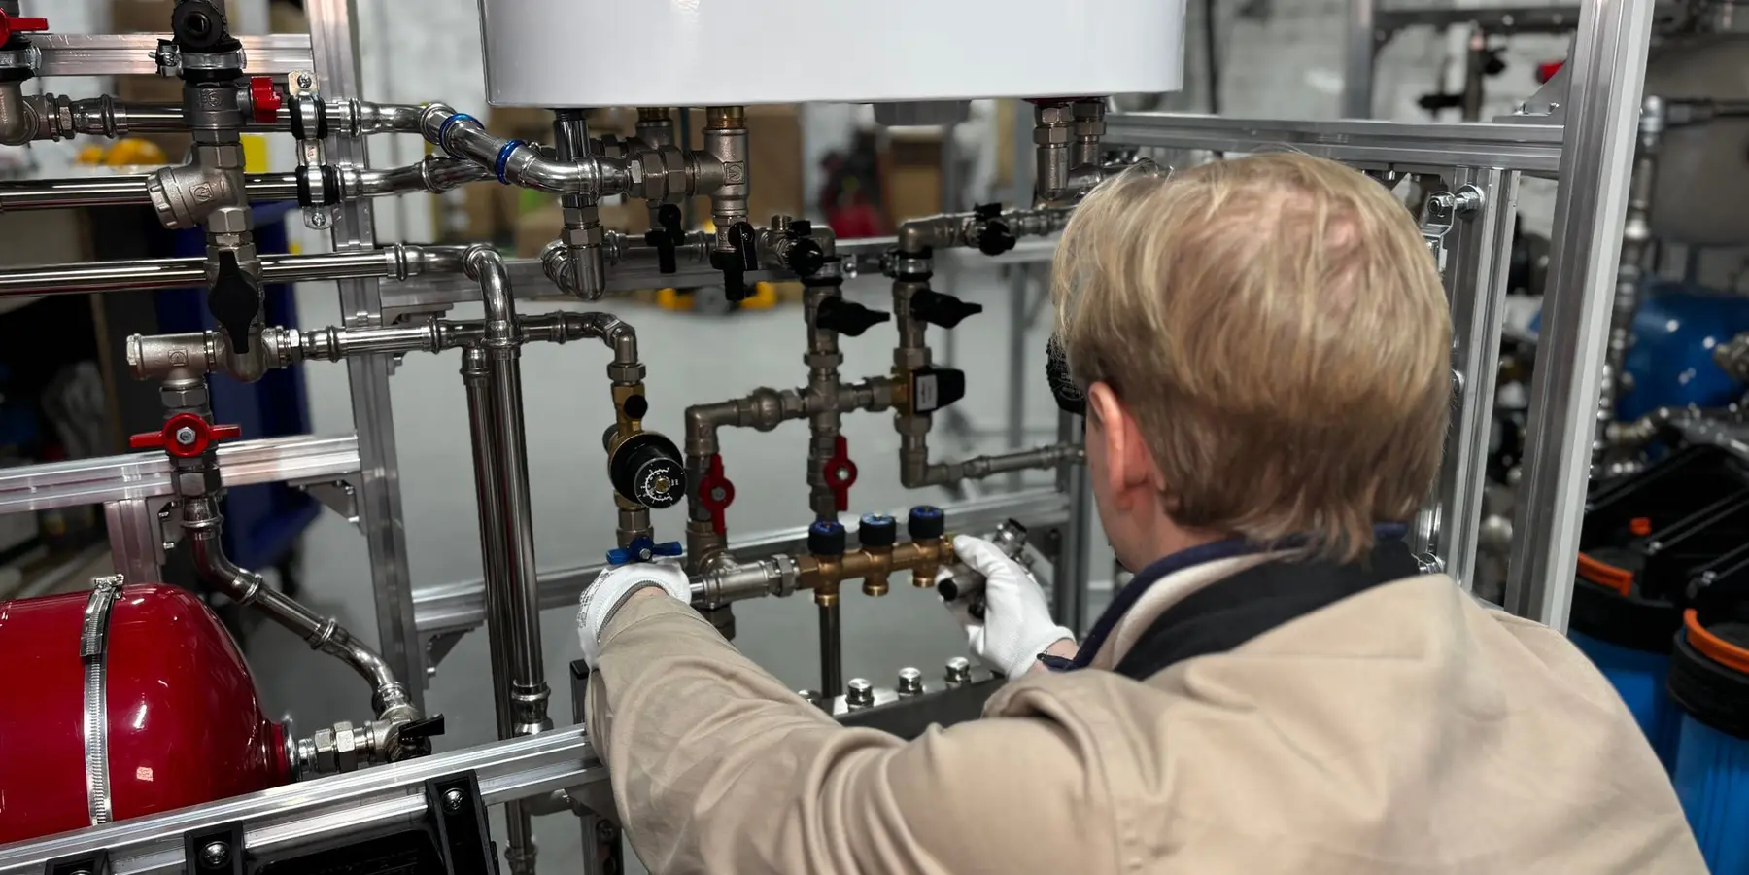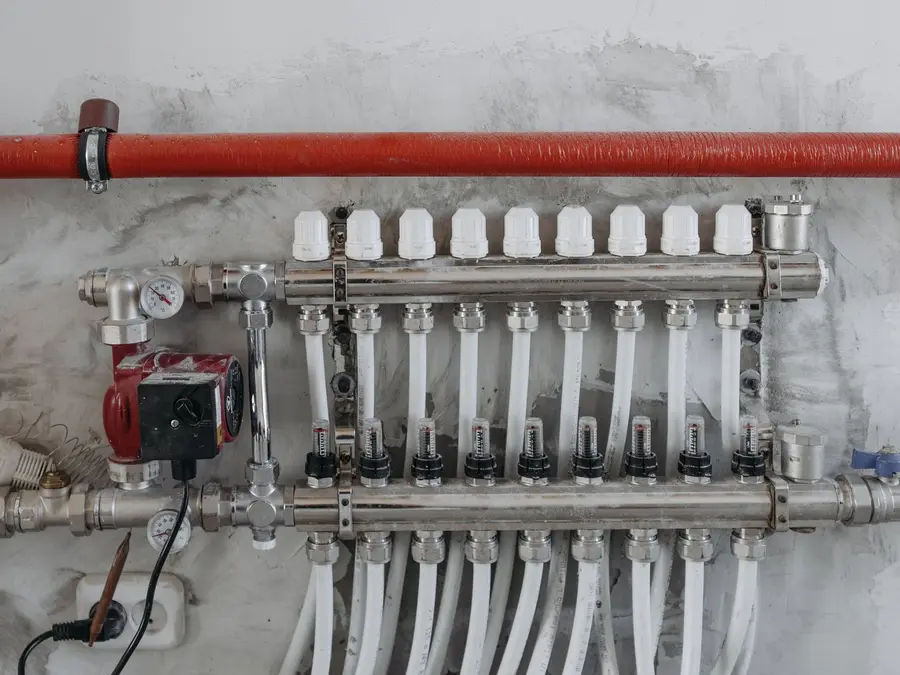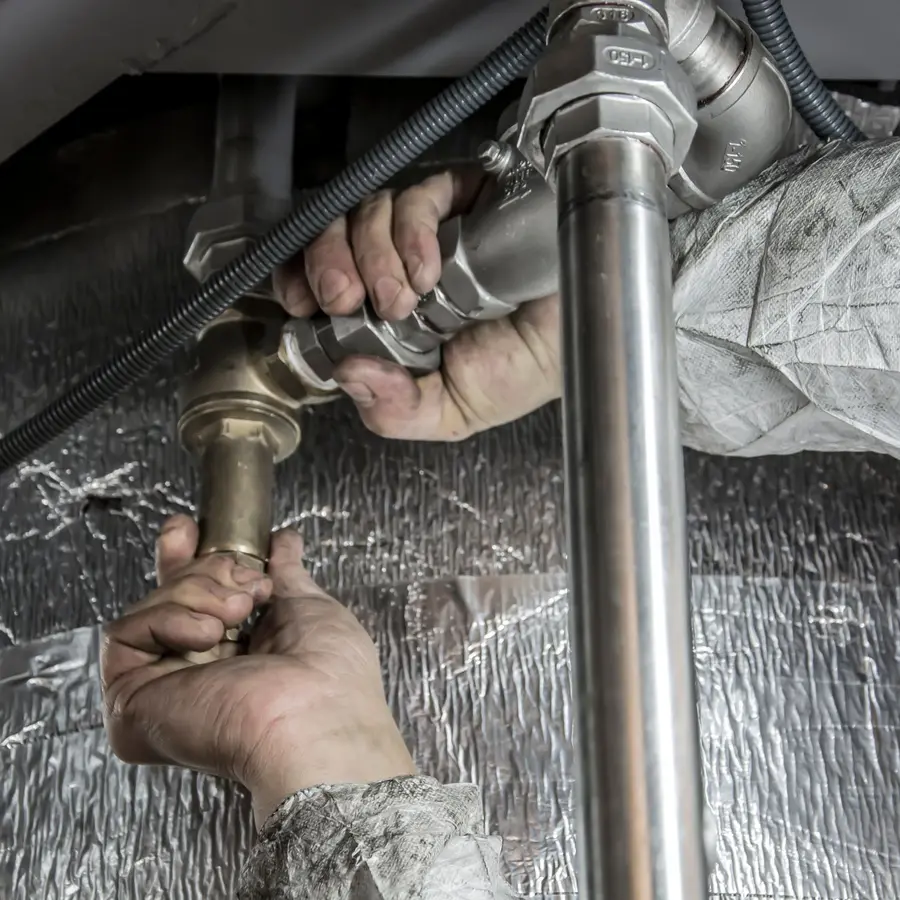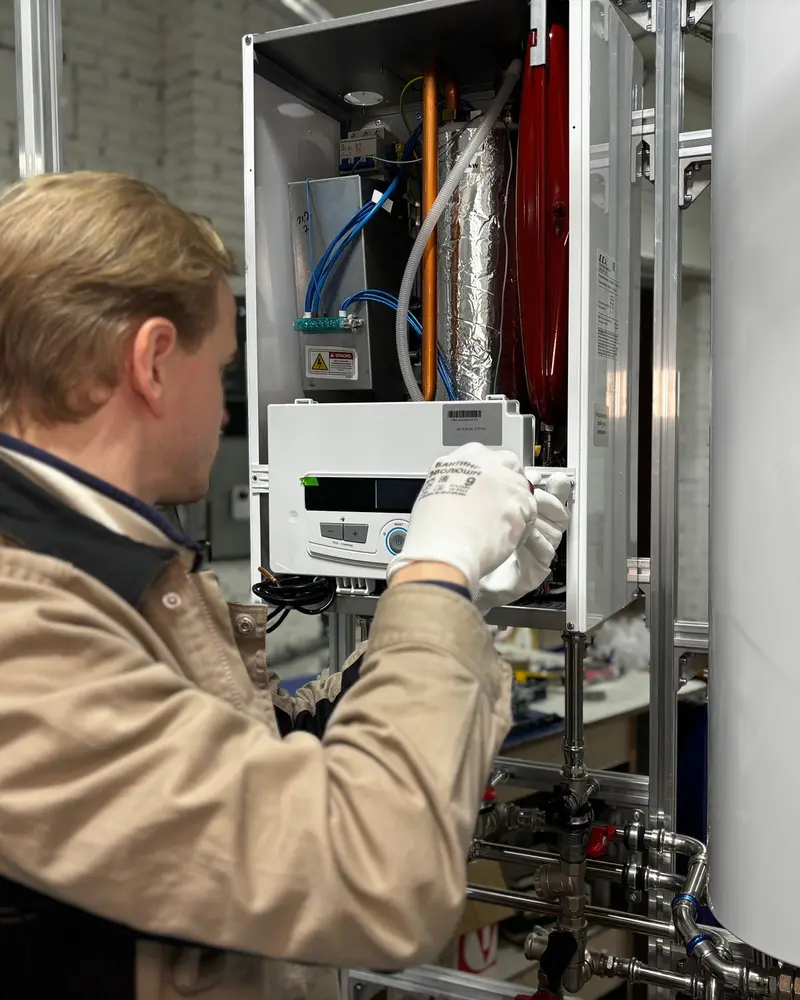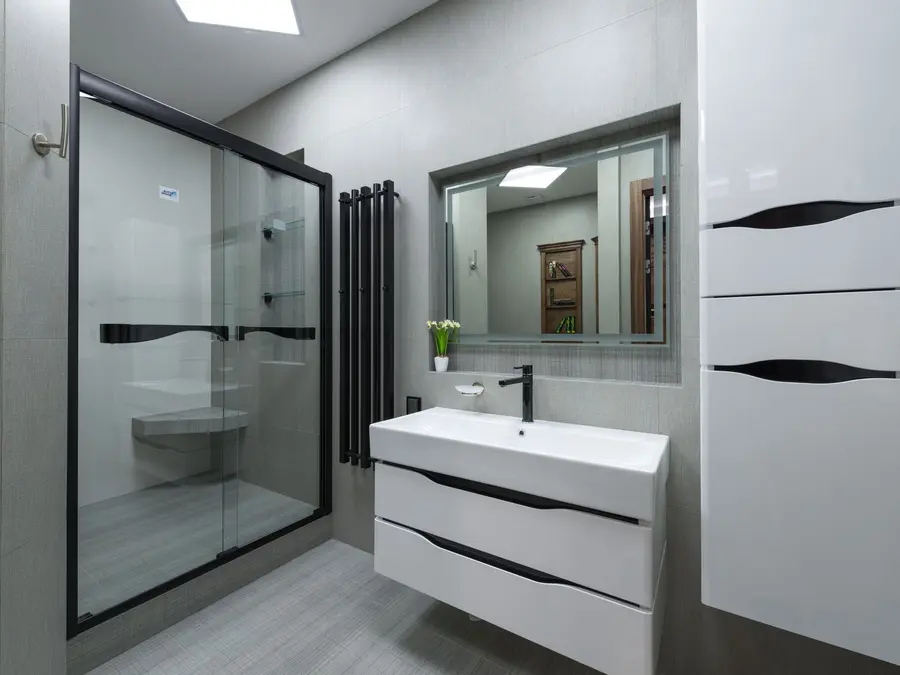
A bathroom is mostly plumbing you never see. Supply pipes, wastes, the soil connection and the shower valve all sit behind tiles and under floorboards, and that is where most bathroom problems start. As a bathroom fitter with a plumbing background, we put the hidden work first, so the finished room drains properly, holds its pressure and stays watertight.
Our bathroom fitting covers full new bathroom installations, en-suites squeezed into spare corners, and cloakroom toilets under the stairs. Plenty of our jobs are smaller: a shower tray that has started leaking into the kitchen ceiling, a toilet that never stops running, or grout that has turned black and soft. Those jobs matter just as much, because a slow leak behind a bath can rot a floor long before anyone notices. Whether it is a full bathroom installation or a single failed seal, the approach is the same: find the cause, fix it properly, and leave the room watertight.
Across Beckenham, a lot of homes have had their bathrooms altered two or three times over the decades. Our bathroom fitters open up the old work carefully and tell you what we find before any new bathroom goes in on top of it. Old lead supply pipes, wastes joined with no fall and joists cut back by a previous fitter are all common. Dealing with them at strip-out causes far less disruption than lifting a finished floor later.
Full New Bathroom Installation
Fitting a new bathroom happens in three stages, and knowing them helps you plan around the disruption.
Strip-out comes first. The old suite, tiles and often the plasterboard come out, and the floor is lifted where pipes need to move. This is when hidden problems surface: rotten joists under an old bath, lead pipe, or wastes run at almost no fall.
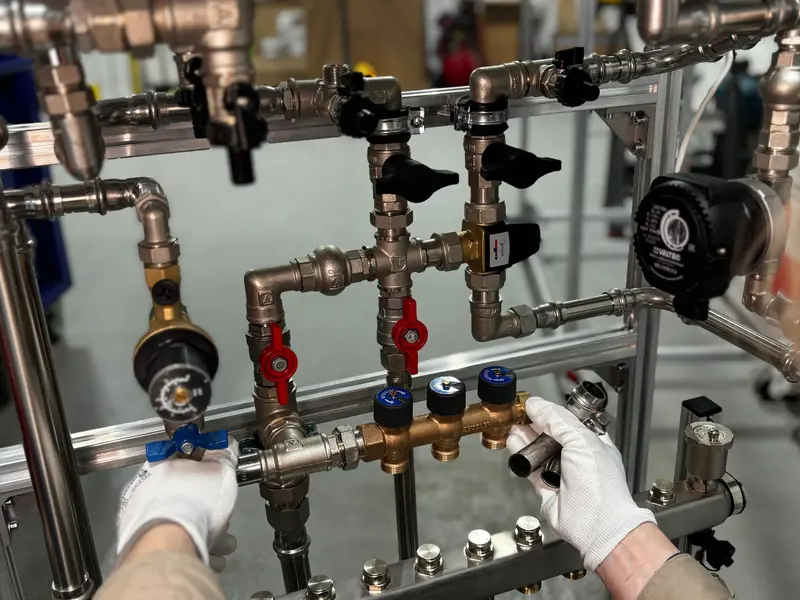
First fix is the plumbing that ends up buried. New hot and cold supplies, waste runs, the soil connection and the concealed shower valve are positioned and pressure tested before any wall is closed up. Boarding and tanking follow.
Second fix is everything you see: the toilet, basin, bath or shower tray, taps, screen and radiator or towel rail, connected and tested once tiling is done. Sealing is the final job, left until the room is dry and the fixtures have settled.
Bathroom Repairs That Do Not Wait
Small bathroom faults tend to get worse quietly. Water finds its way into floors and ceilings long before you see a stain. These are the repairs we are asked for most:
- Leaking showers: usually a failed seal around the tray, a cracked tray or a loose waste, not the valve itself.
- Failed silicone and grout: once it lifts or goes black, water gets behind it. We rake it out fully and reseal rather than overlaying.
- Dripping taps: worn washers or ceramic cartridges, replaced to match the tap.
- Toilets that run on: a worn fill valve or flush valve seal, wasting water all day.
- Slow waste: hair and soap build-up in traps, or a waste pipe with too little fall.
If the blockage turns out to be further down the line, our drain unblocking service picks it up from there.
Choosing the Right Shower for Your Water System
The shower you can have depends on how your hot water arrives, so we check that before you fall for one in a showroom.
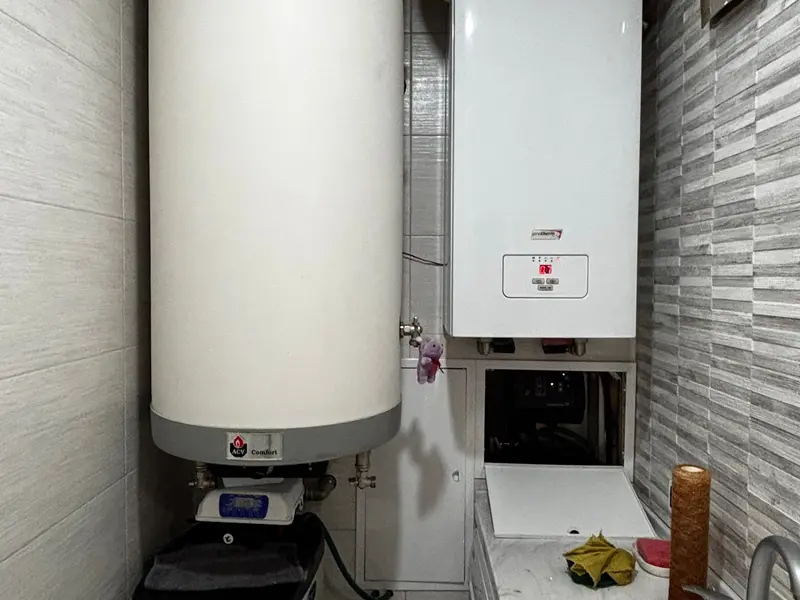
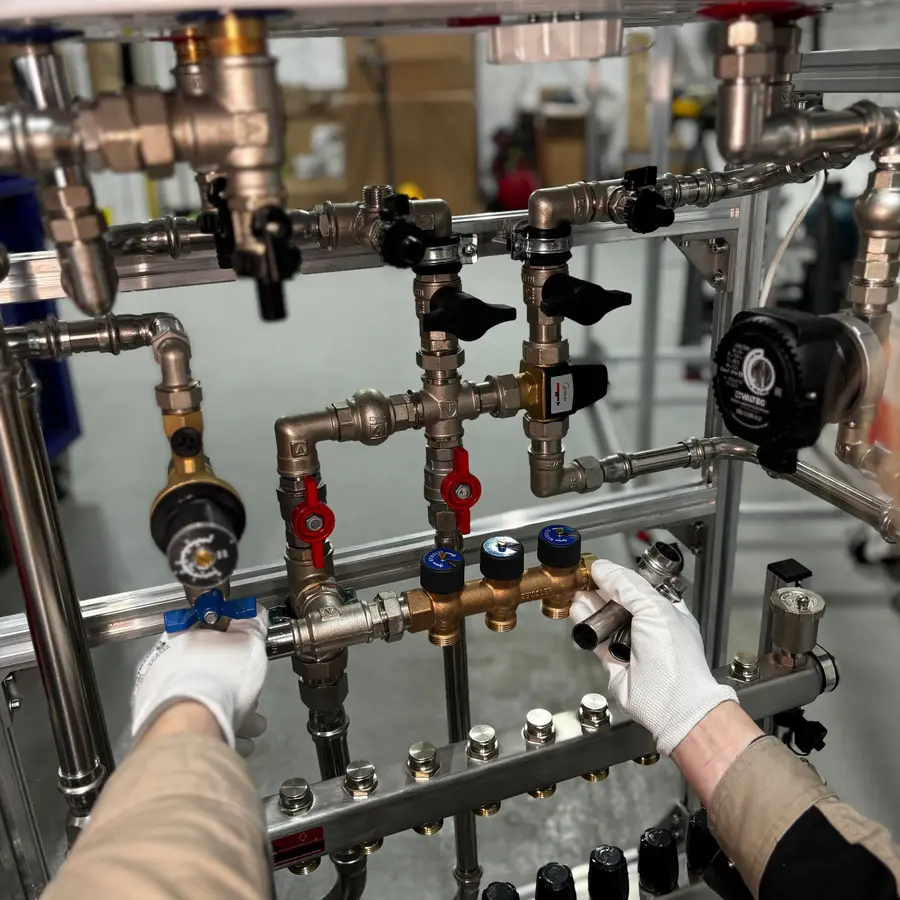
A mixer shower blends hot and cold from your existing supply. With a combi boiler or unvented cylinder, both come at mains pressure and a mixer works well. On a gravity system, where hot water comes from a vented cylinder fed by a loft tank, pressure depends on the height of that tank and a plain mixer can be feeble, especially in rooms on the upper floor.
A pumped shower boosts a gravity supply, but pumps must never be fitted to a mains-fed system. An electric shower heats cold mains water itself, so it runs whatever the boiler is doing, though flow is modest in winter.
If you want mains pressure throughout the house, changing your hot water cylinder to an unvented type is often the real fix.
En-Suites and Cloakrooms in Period Homes
Beckenham's Victorian and Edwardian houses were not built with en-suites in mind. Adding one, or a cloakroom downstairs, is very doable, but the house sets some rules.
- Room size: a converted box room or corner of a bedroom leaves little space, so wall-hung basins, short-projection toilets and quadrant or recessed showers earn their place.
- Suspended timber floors: joists limit where waste pipes can run and how far. Notching too deep weakens them, so routes are planned around joist direction.
- Soil stack position: the toilet needs a gravity route to the stack. Rooms far from it may need a different layout, or a macerator where nothing else is possible.
We look at all three at the survey, which is why the toilet position is often the first thing we settle.
Waterproofing and Ventilation
Tiles and grout are not waterproof. In the areas that get soaked, walk-in showers, wet rooms and around baths with showers over them, the wall and floor behind need tanking: a waterproof membrane or liquid system applied to the boards before tiling, with sealed tape at corners and around pipe entries. Skipping it is behind a lot of the leaking showers we are later called to.
Ventilation matters as much. Building Regulations Part F expects a new or refitted bathroom to have mechanical extract, and a fan that is too weak or ducted badly leaves condensation, mould and peeling paint. We size and route the fan with the ducting run in mind.
Fans, lighting, shaver points and electric showers are electrical work, and in a bathroom much of it is notifiable under Part P. Any electrical work is done by a qualified electrician and certified accordingly.
Planning Your Bathroom Before the Survey
You do not need everything chosen before we visit, but a few decisions make the survey far more useful and the quote more accurate.
- Bath, shower or both, and whether the shower goes over the bath or in its own enclosure.
- Whether the toilet, basin and bath stay where they are. Keeping them in place is usually simpler and cheaper.
- Radiator or towel rail, and whether it runs off the heating or electrics.
- Whether you are supplying the suite and tiles or want us to.
- Any known problems: past leaks, stained ceilings below, a slow drain.
At the survey we check the water system, the floor, the stack and the walls, then confirm what your layout will involve.